
Confirm the scale
Use a reliable printed dimension and check a second dimension where possible. Areas and lengths need a verified basis. Whole-sheet calibration does not resolve mixed-scale detail views.
A construction bid workflow
Use the pages that establish your work, keep assumptions with the quantities they affect, and review the estimate before it becomes a bid.
Choose the sheets and revision you are bidding. Explore the public sample, or use the private workspace with an existing approved Studio account to upload supported PDFs.
Calibrate against a reliable known dimension. Trace areas and lengths, and manually place installed object counts on the drawing.
Check each source location, exclusion and assumption. Keep legend examples, repeated views and unresolved work out of accepted installed quantities.
Send reviewed quantities into editable material and labor rows. Apply your rates; missing prices stay visibly Unpriced and do not become free work.
Check the quantities and estimate in Excel, CSV or an annotated PDF. Keep a portable backup and resolve outstanding review items before relying on the draft.
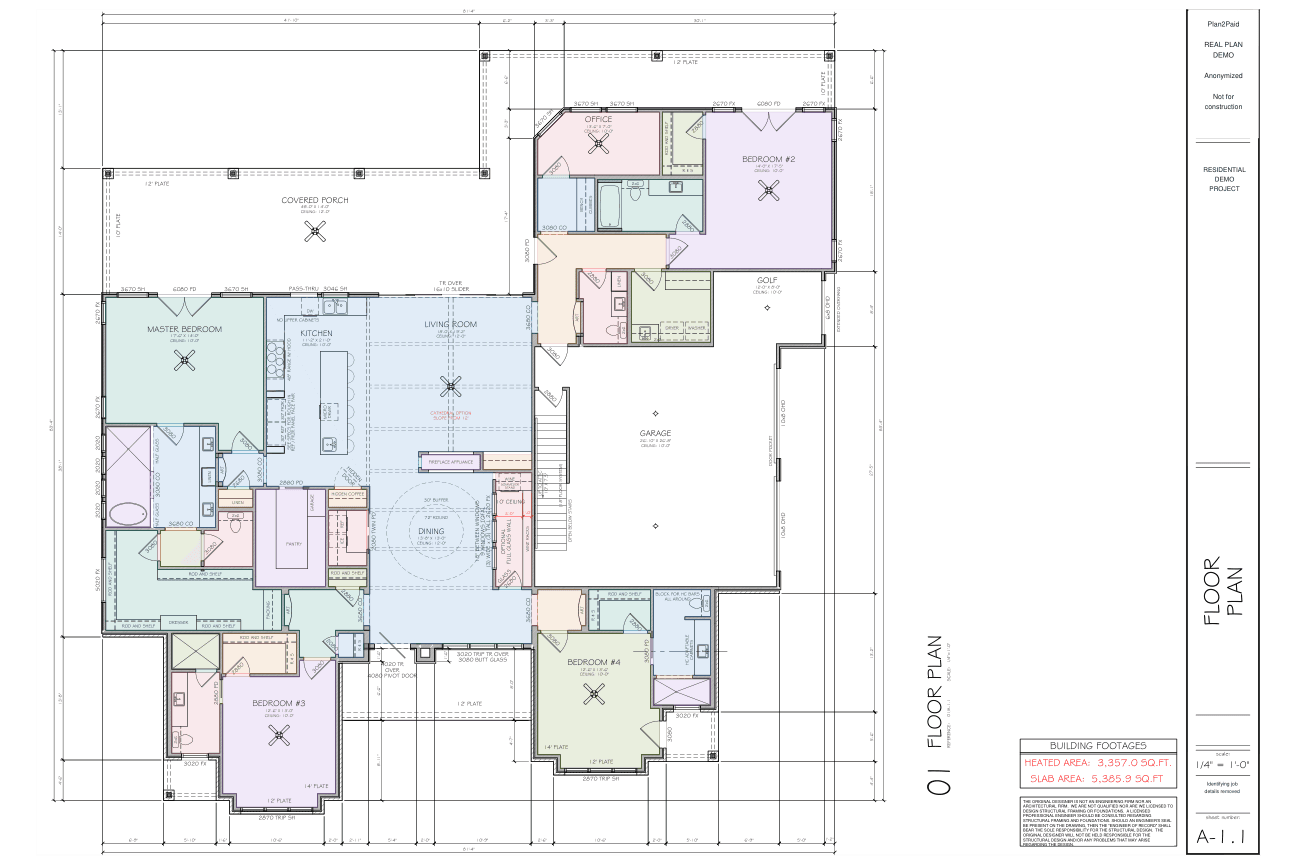
Plan2Paid supports assisted measurements. It does not promise complete automatic recognition or trade-specific estimating judgment.
Use a reliable printed dimension and check a second dimension where possible. Areas and lengths need a verified basis. Whole-sheet calibration does not resolve mixed-scale detail views.
Exclude legend samples, schedules, reference illustrations and repeated views. Keep genuine separate objects separate and document revisions, options and conditional work.
Unknown symbols are not zeros. Unmeasured areas, assumptions and unpriced costs stay visible until a person supplies or reviews them.
The residential sample opens with an editable assisted example. Start fresh uses the same anonymized PDF with no measurements or calibration. Neither mode runs automatic recognition, supplies live prices or approves the quantities for you.
Own-plan public trials are OFF. Existing approved Studio accounts can upload supported PDFs and save, reopen and export assisted drafts in the private workspace.
Practical questions
The assisted tools use supported PDF plans. Authenticated private uploads have a 30 MB per PDF and 100 page technical limit; split larger documents and select the sheets you intend to bid. The public sample does not accept your own plans. Existing approved Studio accounts can save, reopen and export their assisted private drafts. Own-plan public trials are not enabled.
Use two points on a reliable printed dimension, enter its real length and verify a second dimension where possible. Areas and lengths need calibration. Mixed-scale details require explicit judgment; whole-sheet scale does not validate every view.
A legible PDF scan can be viewed and manually measured after calibration. Poor resolution, image-only labels and unclear symbols can require manual interpretation. Automatic OCR, handwriting recognition and complete symbol detection are not available in the supported workflow.
No. The current workflow is assisted: a person traces or corrects areas and lengths, places counts and reviews coverage. The sample’s preloaded manual boundaries are an editable example, not proof of automatic recognition. Unknown symbols and unmeasured work are not zero.
You enter and review your own rates or identify an allowance. No live supplier prices are provided. Material and labor can share one installed quantity; separate cost rows do not create additional objects. A missing price stays Unpriced.
The supported assisted workflow exports an Excel workbook, CSV, annotated PDF with estimate, and portable project backup. Check the draft’s quantities, prices, source references and unresolved review states before using it for a bid.
No. It is one included residential floor plan plus two excluded reference elevations, with 69 preloaded manual area pieces and no supplied object counts or prices. Own-plan public trials are OFF. The planned free 14-day trial covers one construction project’s PDF plan set: currently configured for 1 PDF file, up to 100 pages and 30 MB. Sample use does not start the trial. Corrections, reopening and revisions within the same project do not consume another trial; failed uploads or processing must not consume eligibility. Server enforcement and hosted acceptance are required before enabling it.
Subscription pricing and commercial usage allowances are not available yet. The supported assisted workflow includes manual measurements and counts, source-linked quantity review, your own material and labor rates, and exports. Checkout and annual purchasing are disabled; Team collaboration is planned. No human estimator service or unlimited AI entitlement is included.
Explore an anonymized residential plan with editable manual areas, or start fresh on the same drawing. Review the scope, build a draft and check the export. No own-plan trial or payment is enabled.